SERVICES
McAfee Architects
SERVICES
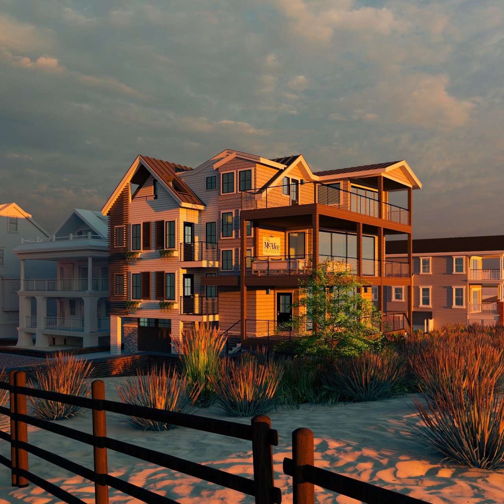
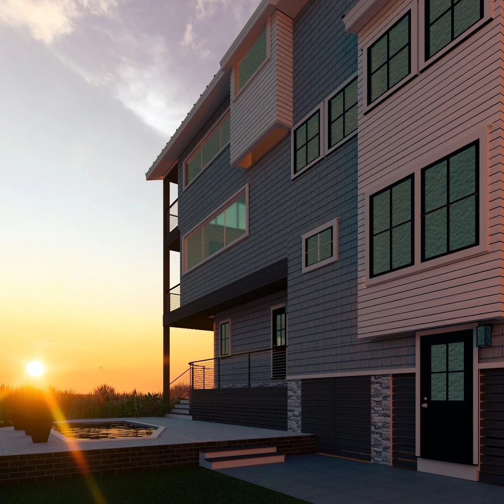
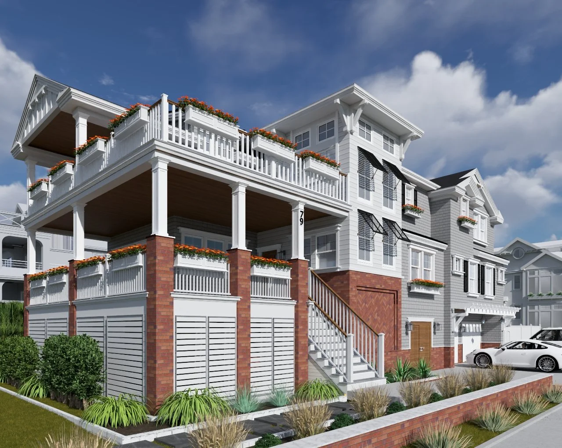
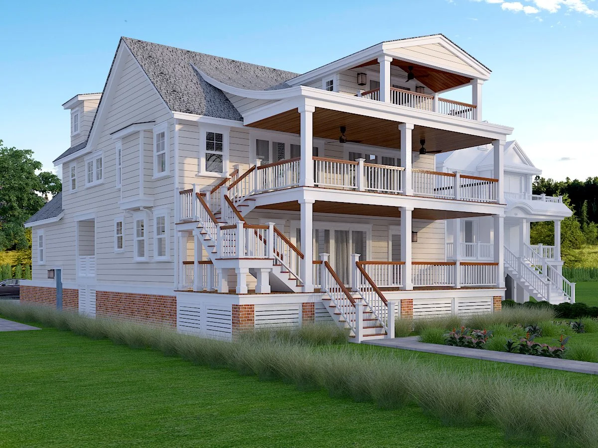
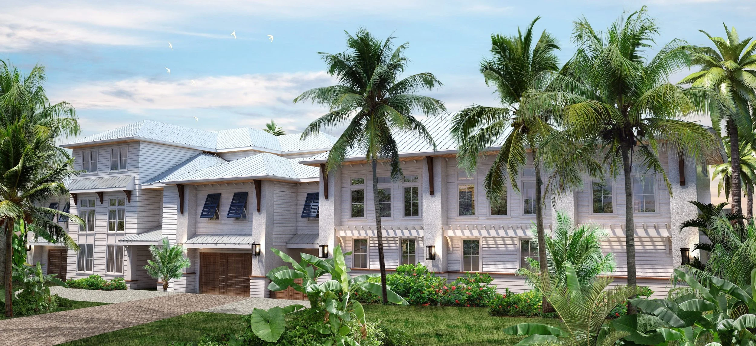
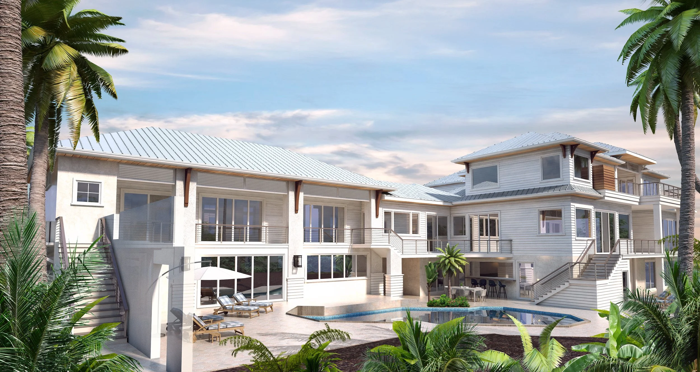
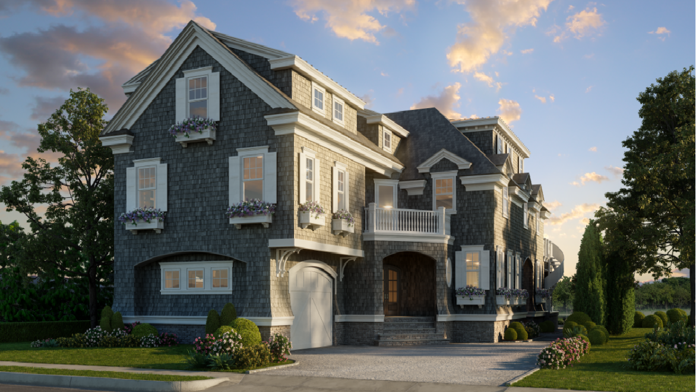
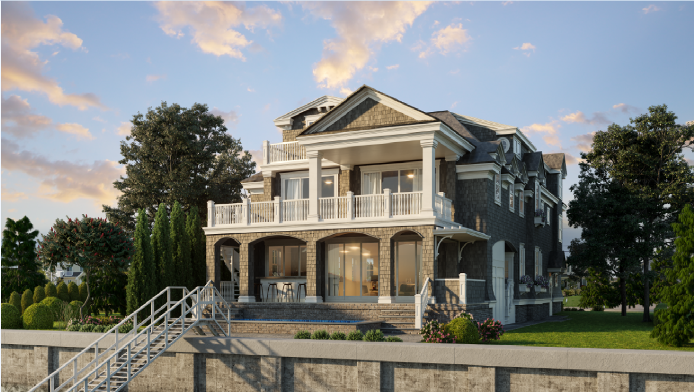
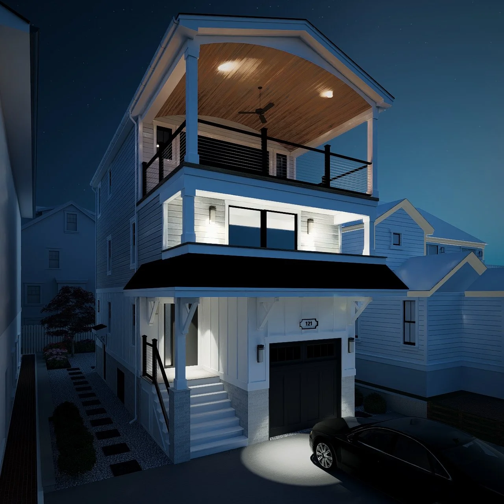
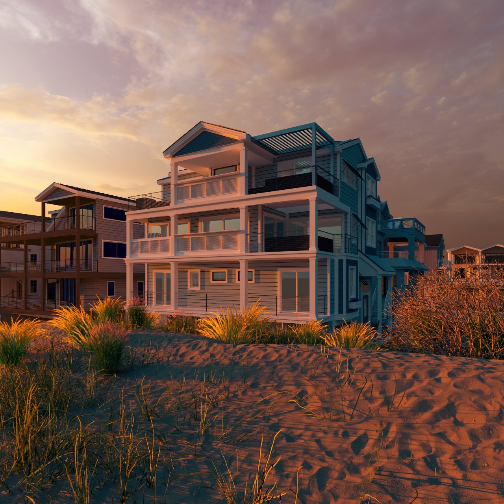
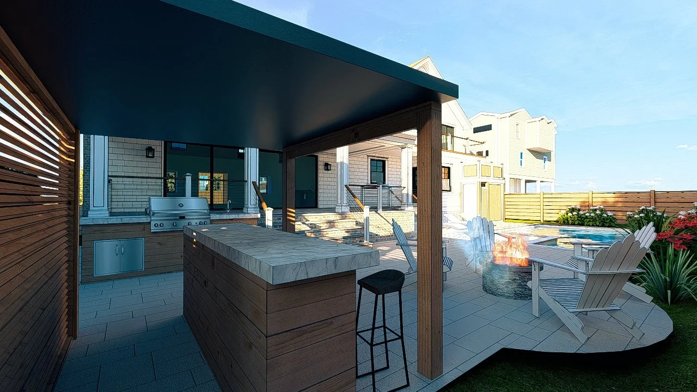
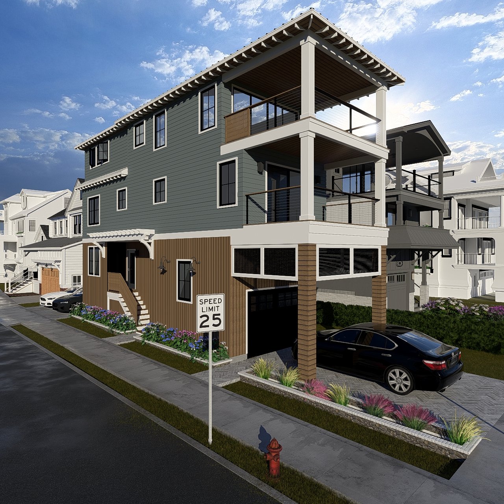
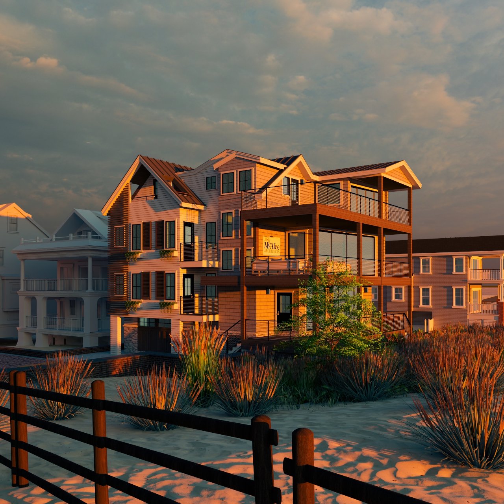
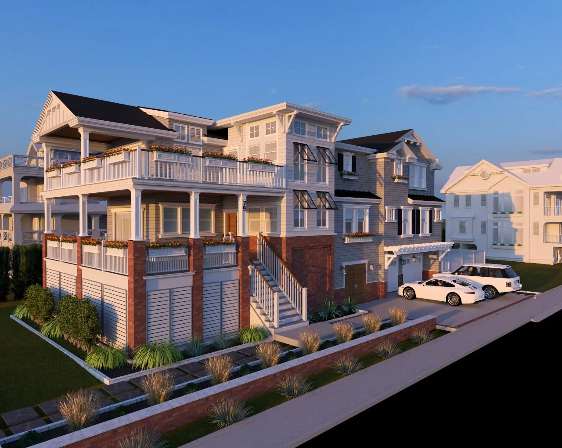
3D Rendering
Realistic 3D renderings help you visualize your home’s design, materials and architectural details before construction begins.
Site Analysis, Zoning & Waterfront Development
We evaluate your property, local zoning requirements and waterfront regulations to identify opportunities and potential challenges early in the process.
Programming
We define your goals, priorities, space requirements and budget to create a clear foundation for a home designed around your lifestyle.
Schematic Design
Initial concepts explore the home’s layout, appearance and relationship to the property, establishing the overall direction of the design.
Design Development
We refine the approved concept, selecting materials and developing architectural details to prepare the design for construction documentation.
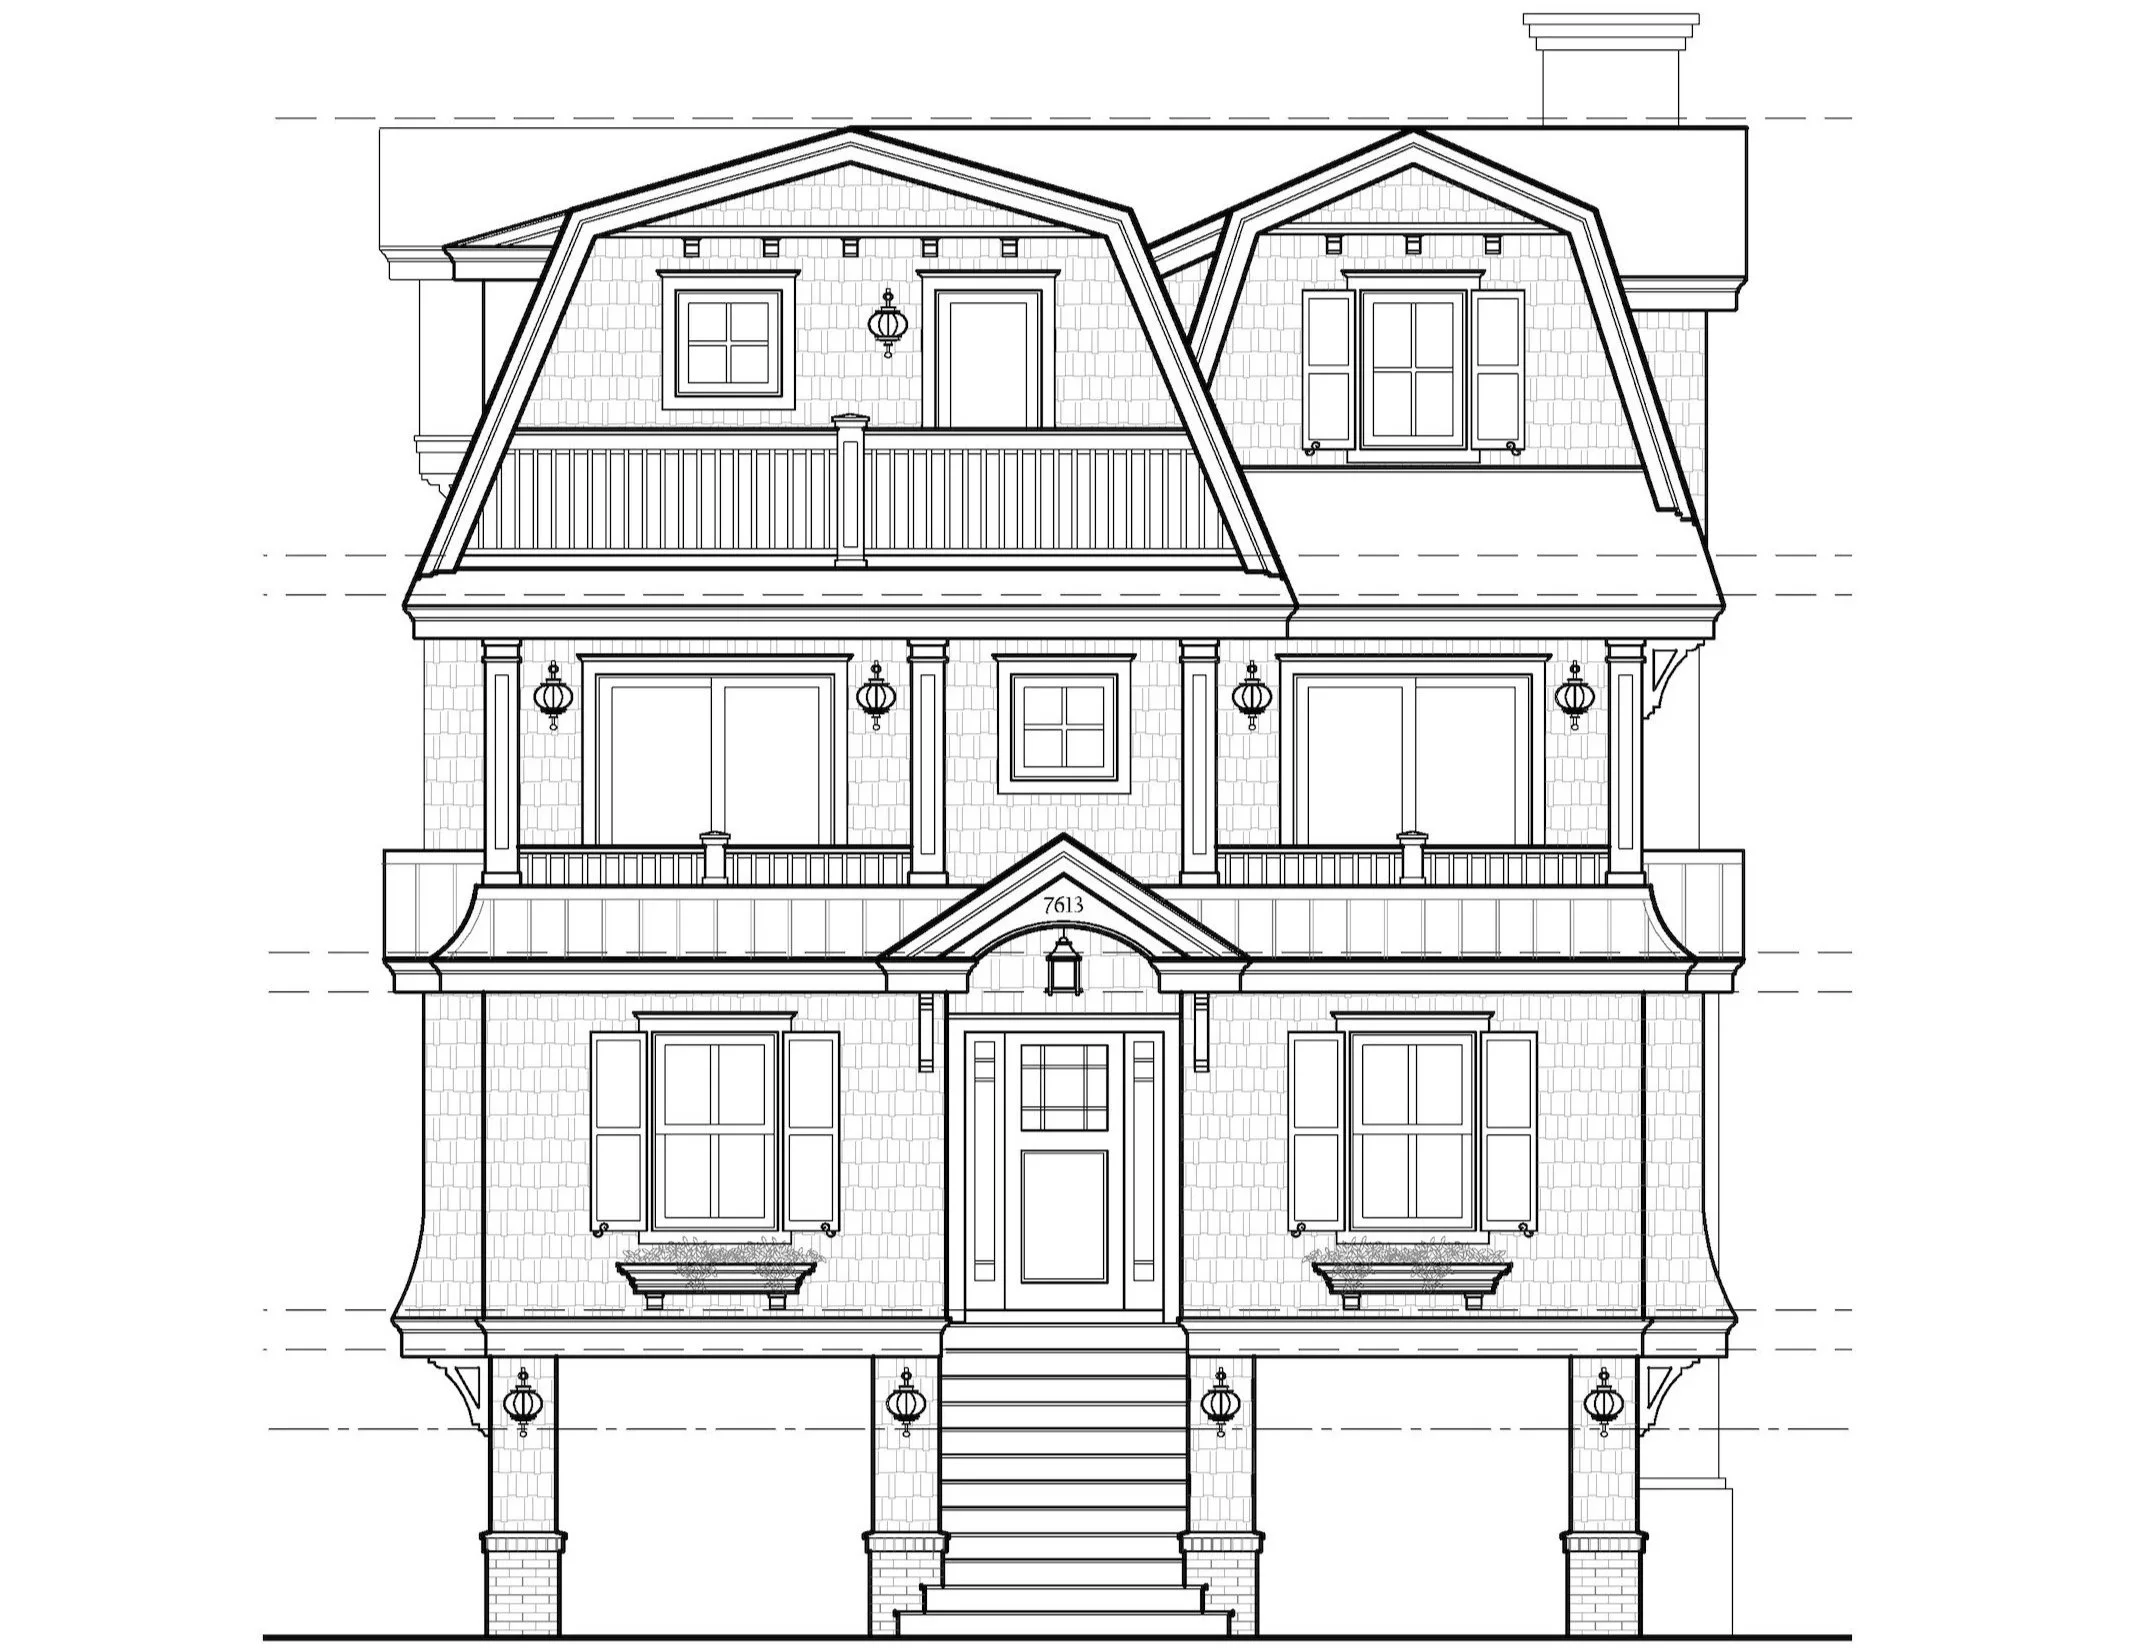
Construction Documents
Detailed architectural drawings provide the information needed for permitting, contractor pricing and the accurate construction of your project.